
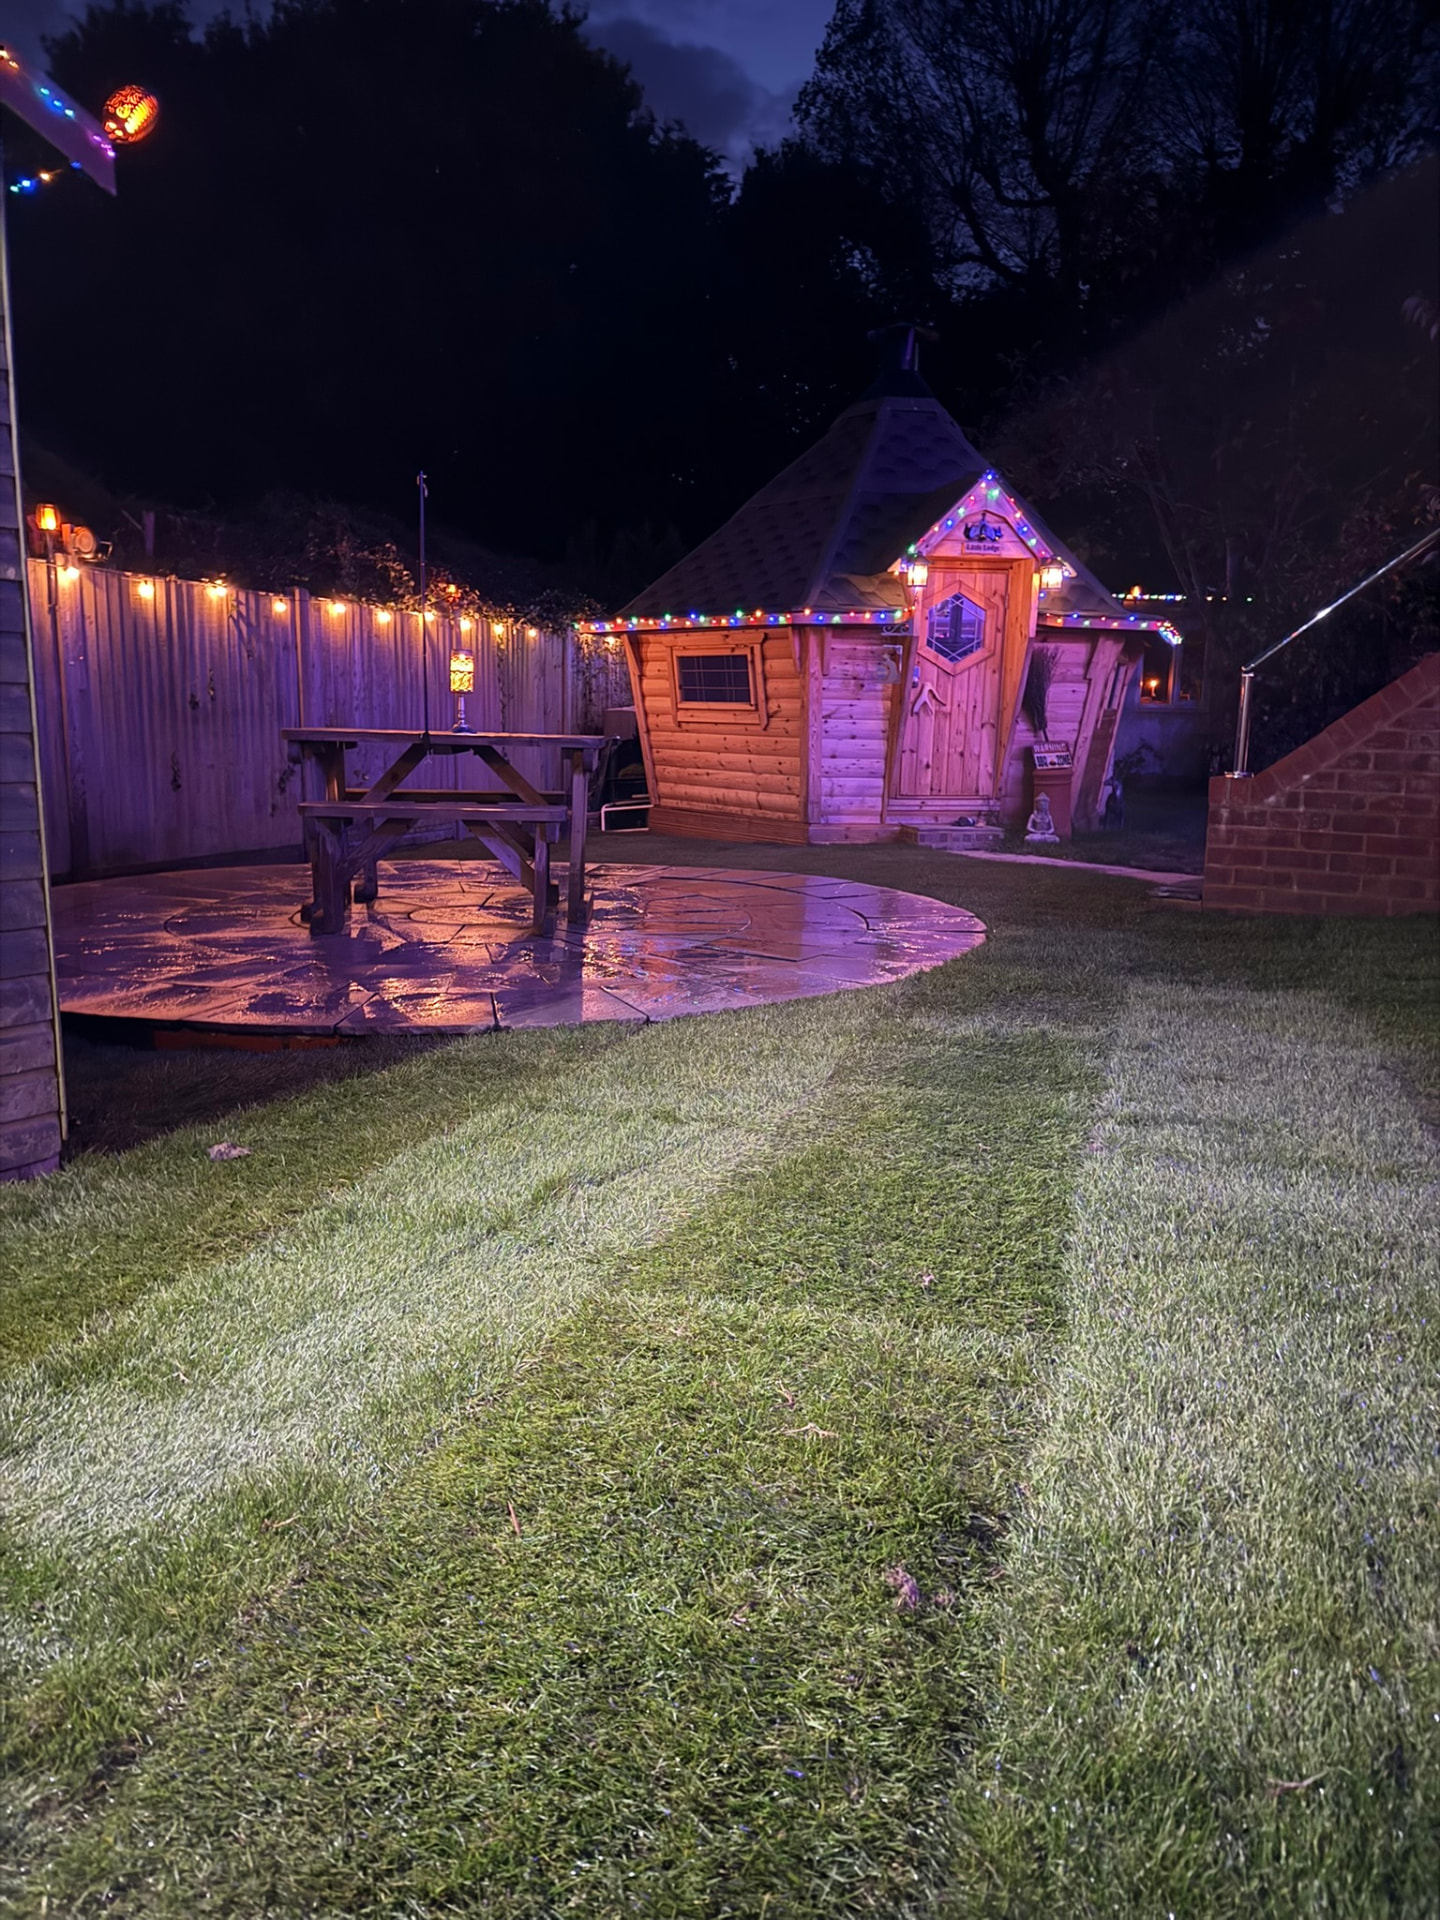
Patios & paving
Carefully planned surfaces that connect your home and garden with a practical, considered finish.
Landscaping · East Sussex & Kent
We approach landscaping as a complete project: understanding the space, defining the scope and constructing each element with care.
Complete project capability
Patios, paths, structures, boundaries and drainage work best when they are considered together. We focus on the wider outcome: better access, defined outdoor areas, practical living space and a cohesive finish.
Carefully planned surfaces that connect your home and garden with a practical, considered finish.
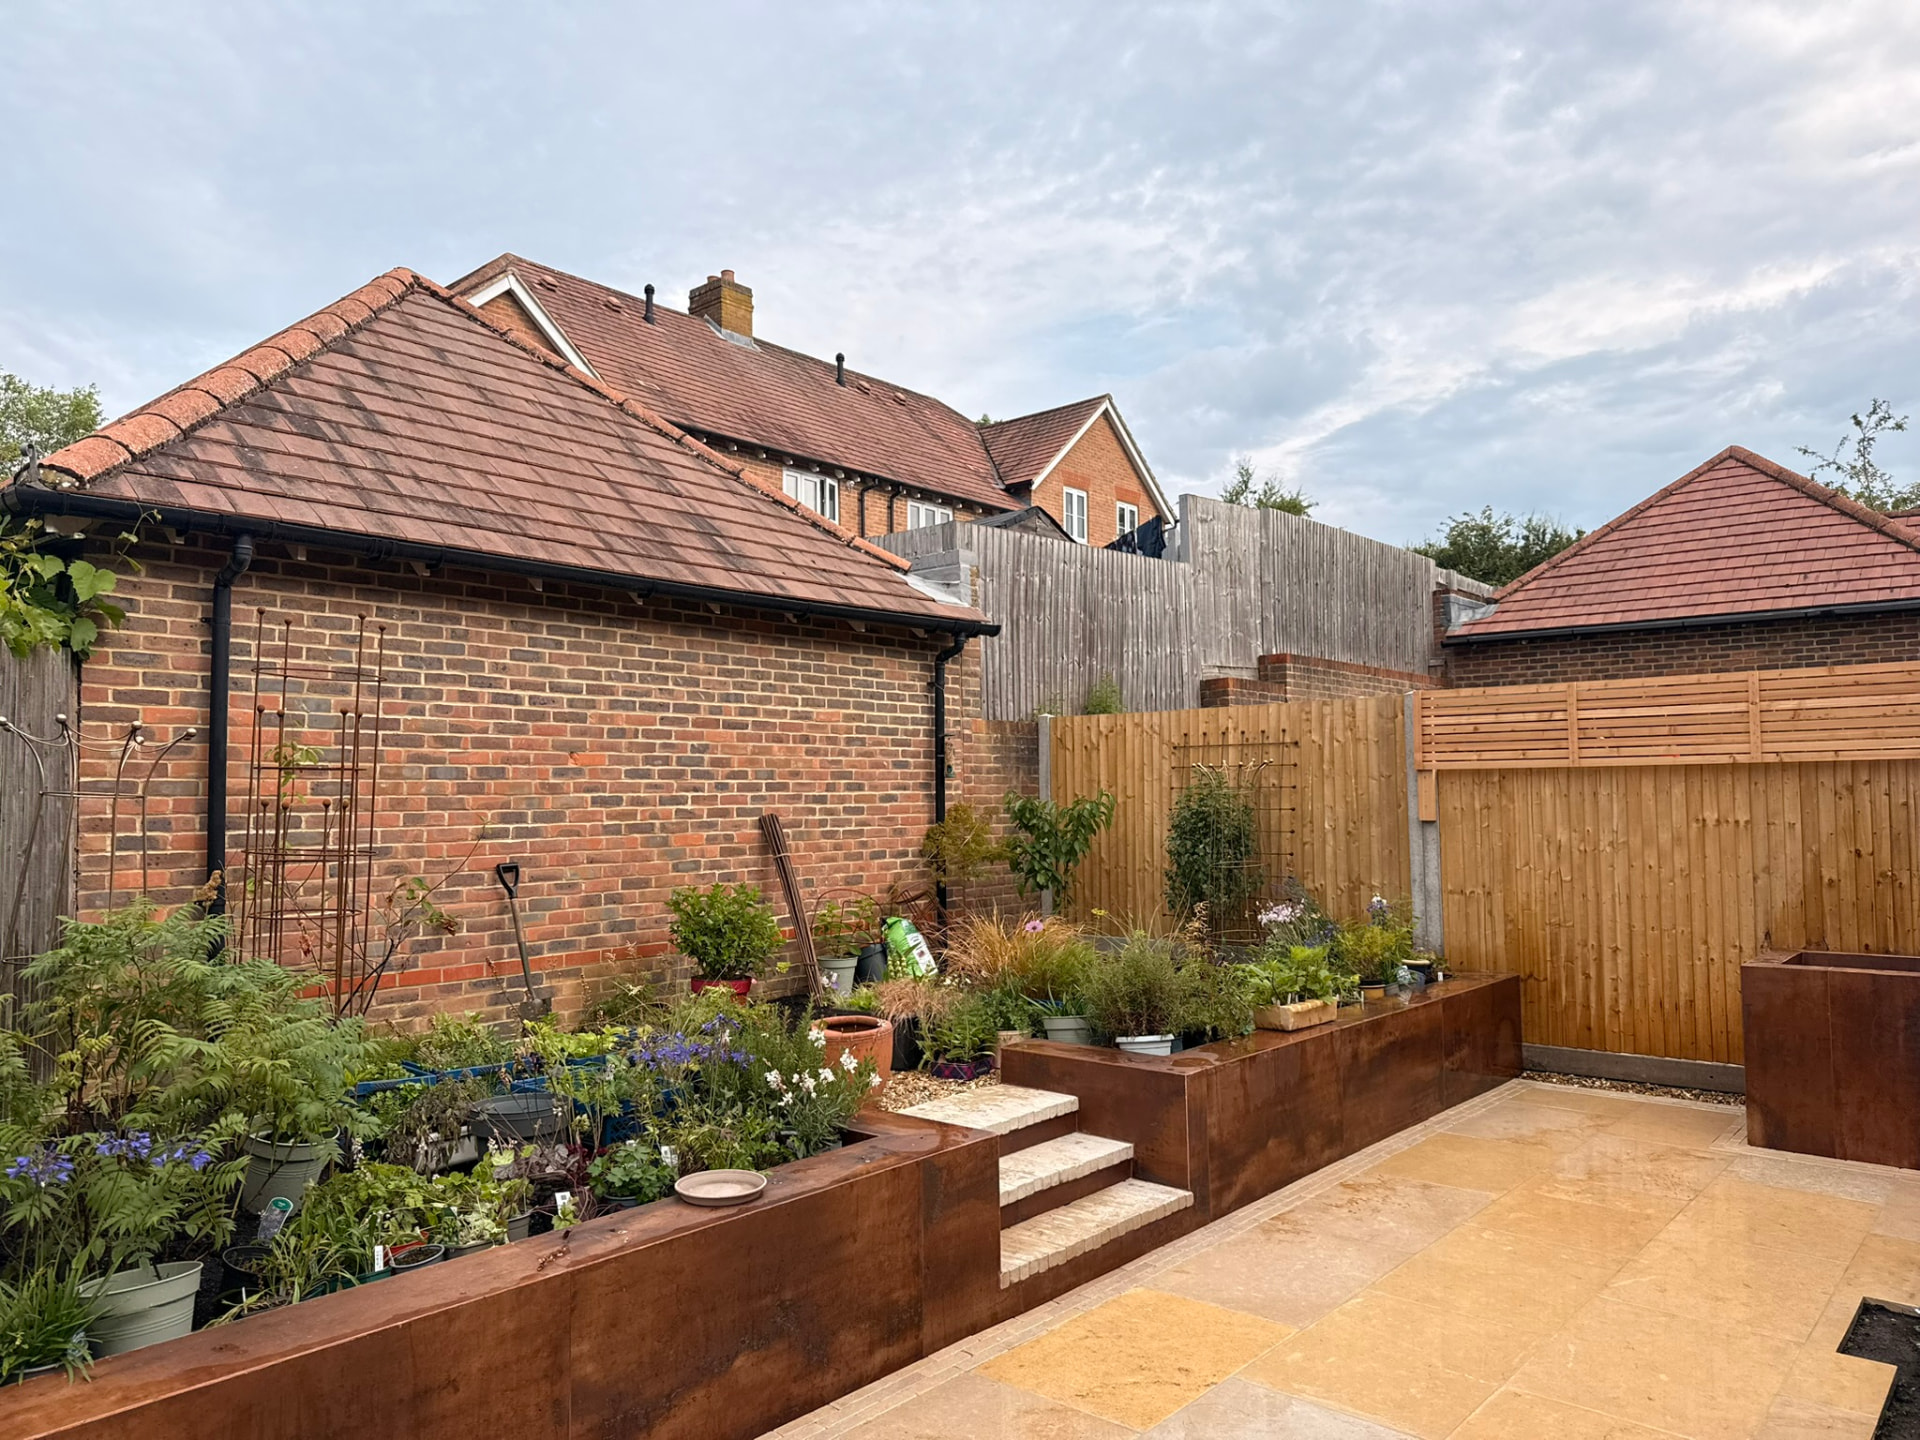
Coordinated landscaping that brings layout, access, structure and planting areas into one coherent space.
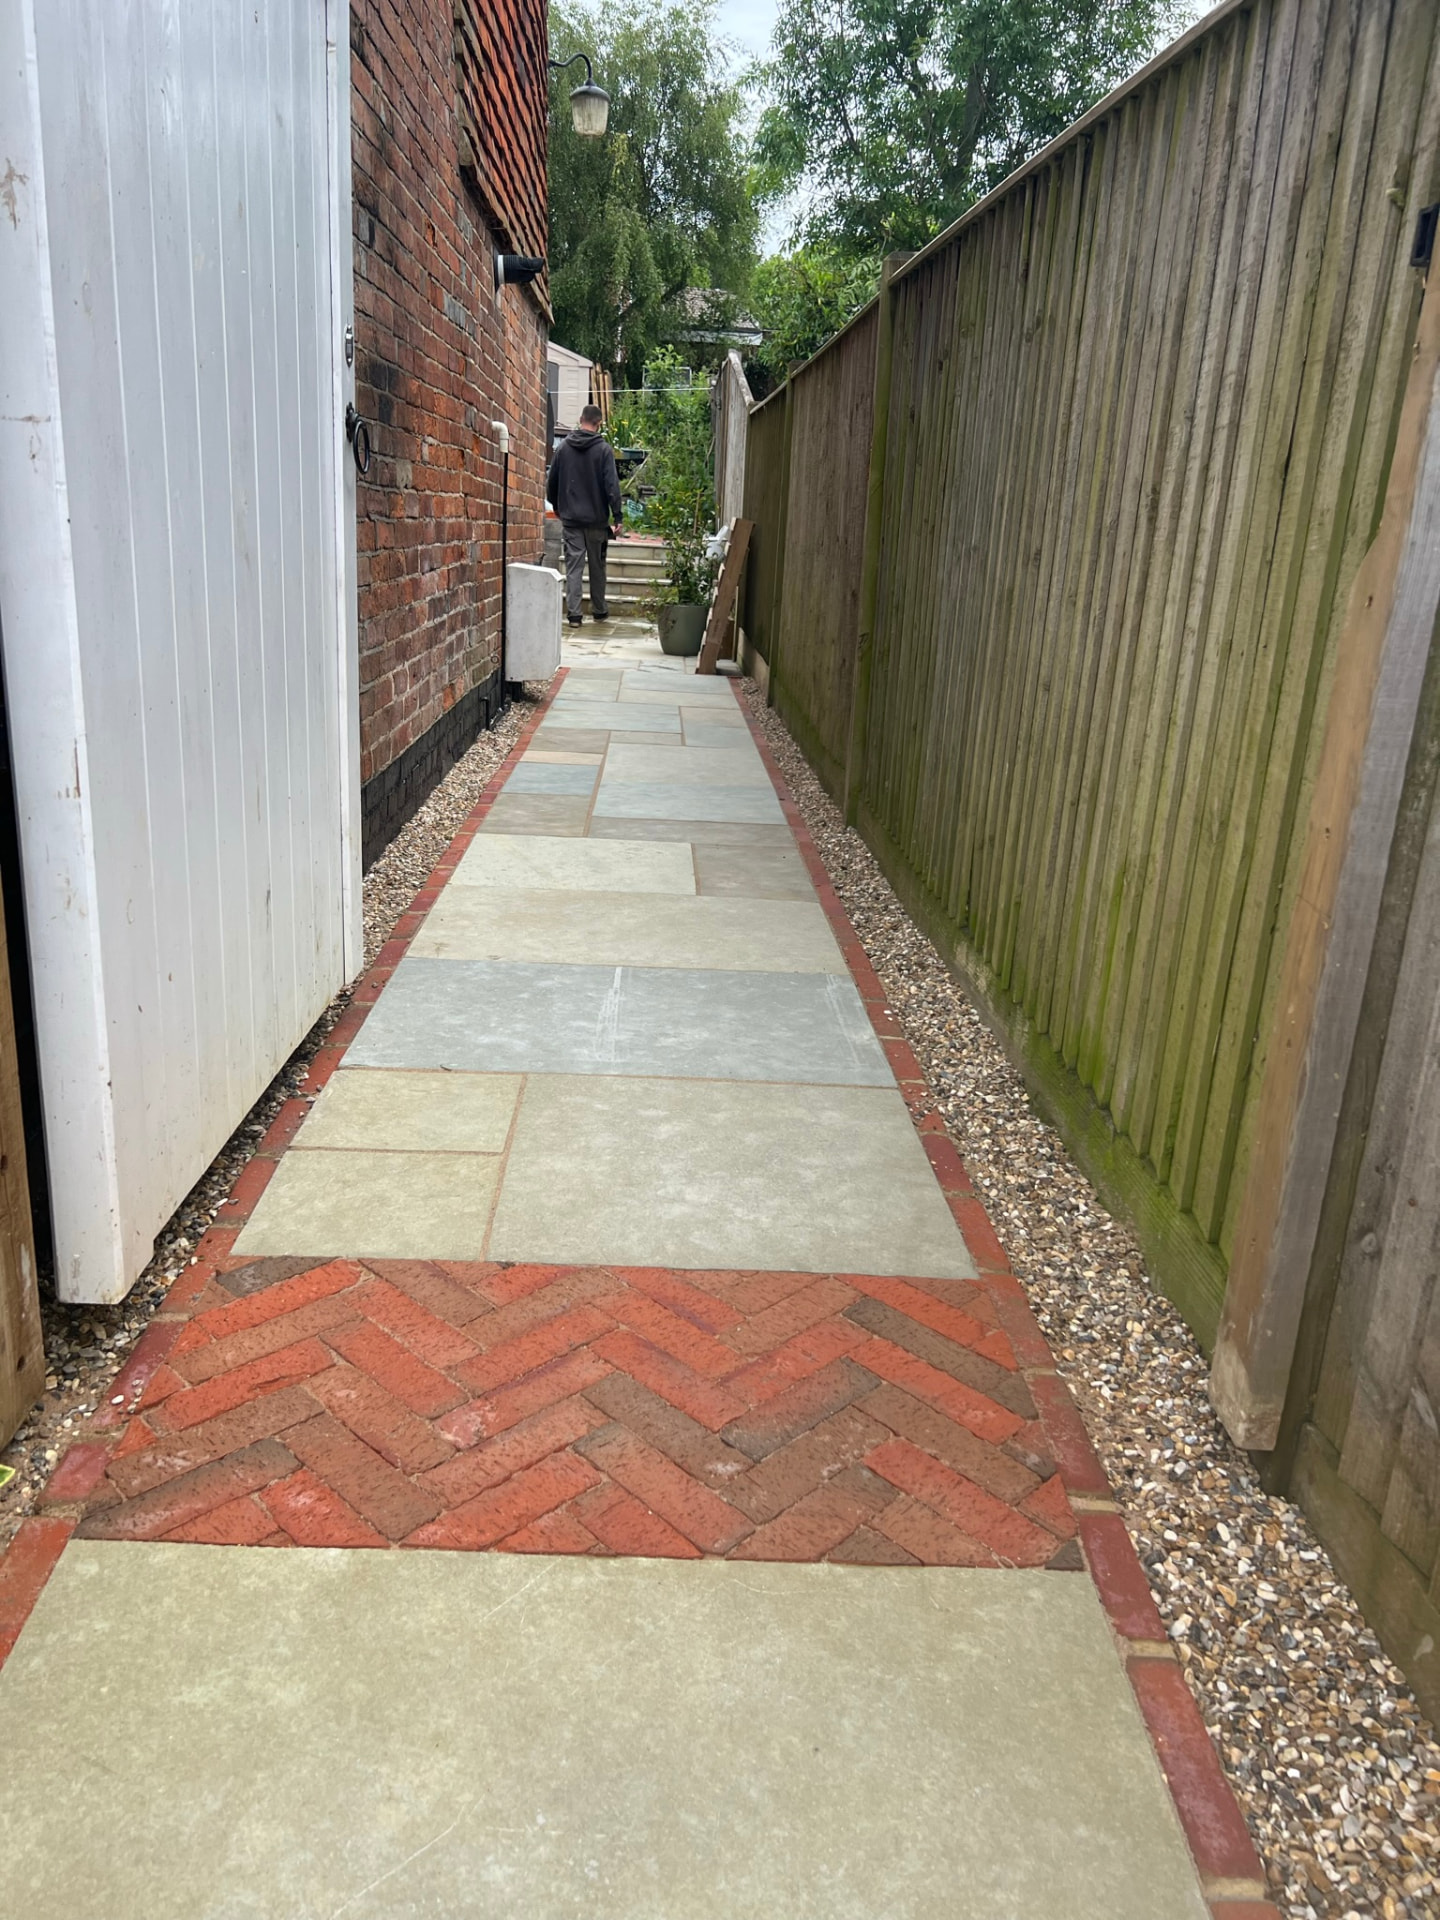
Well-built routes through the garden, designed around daily use, levels and surrounding features.
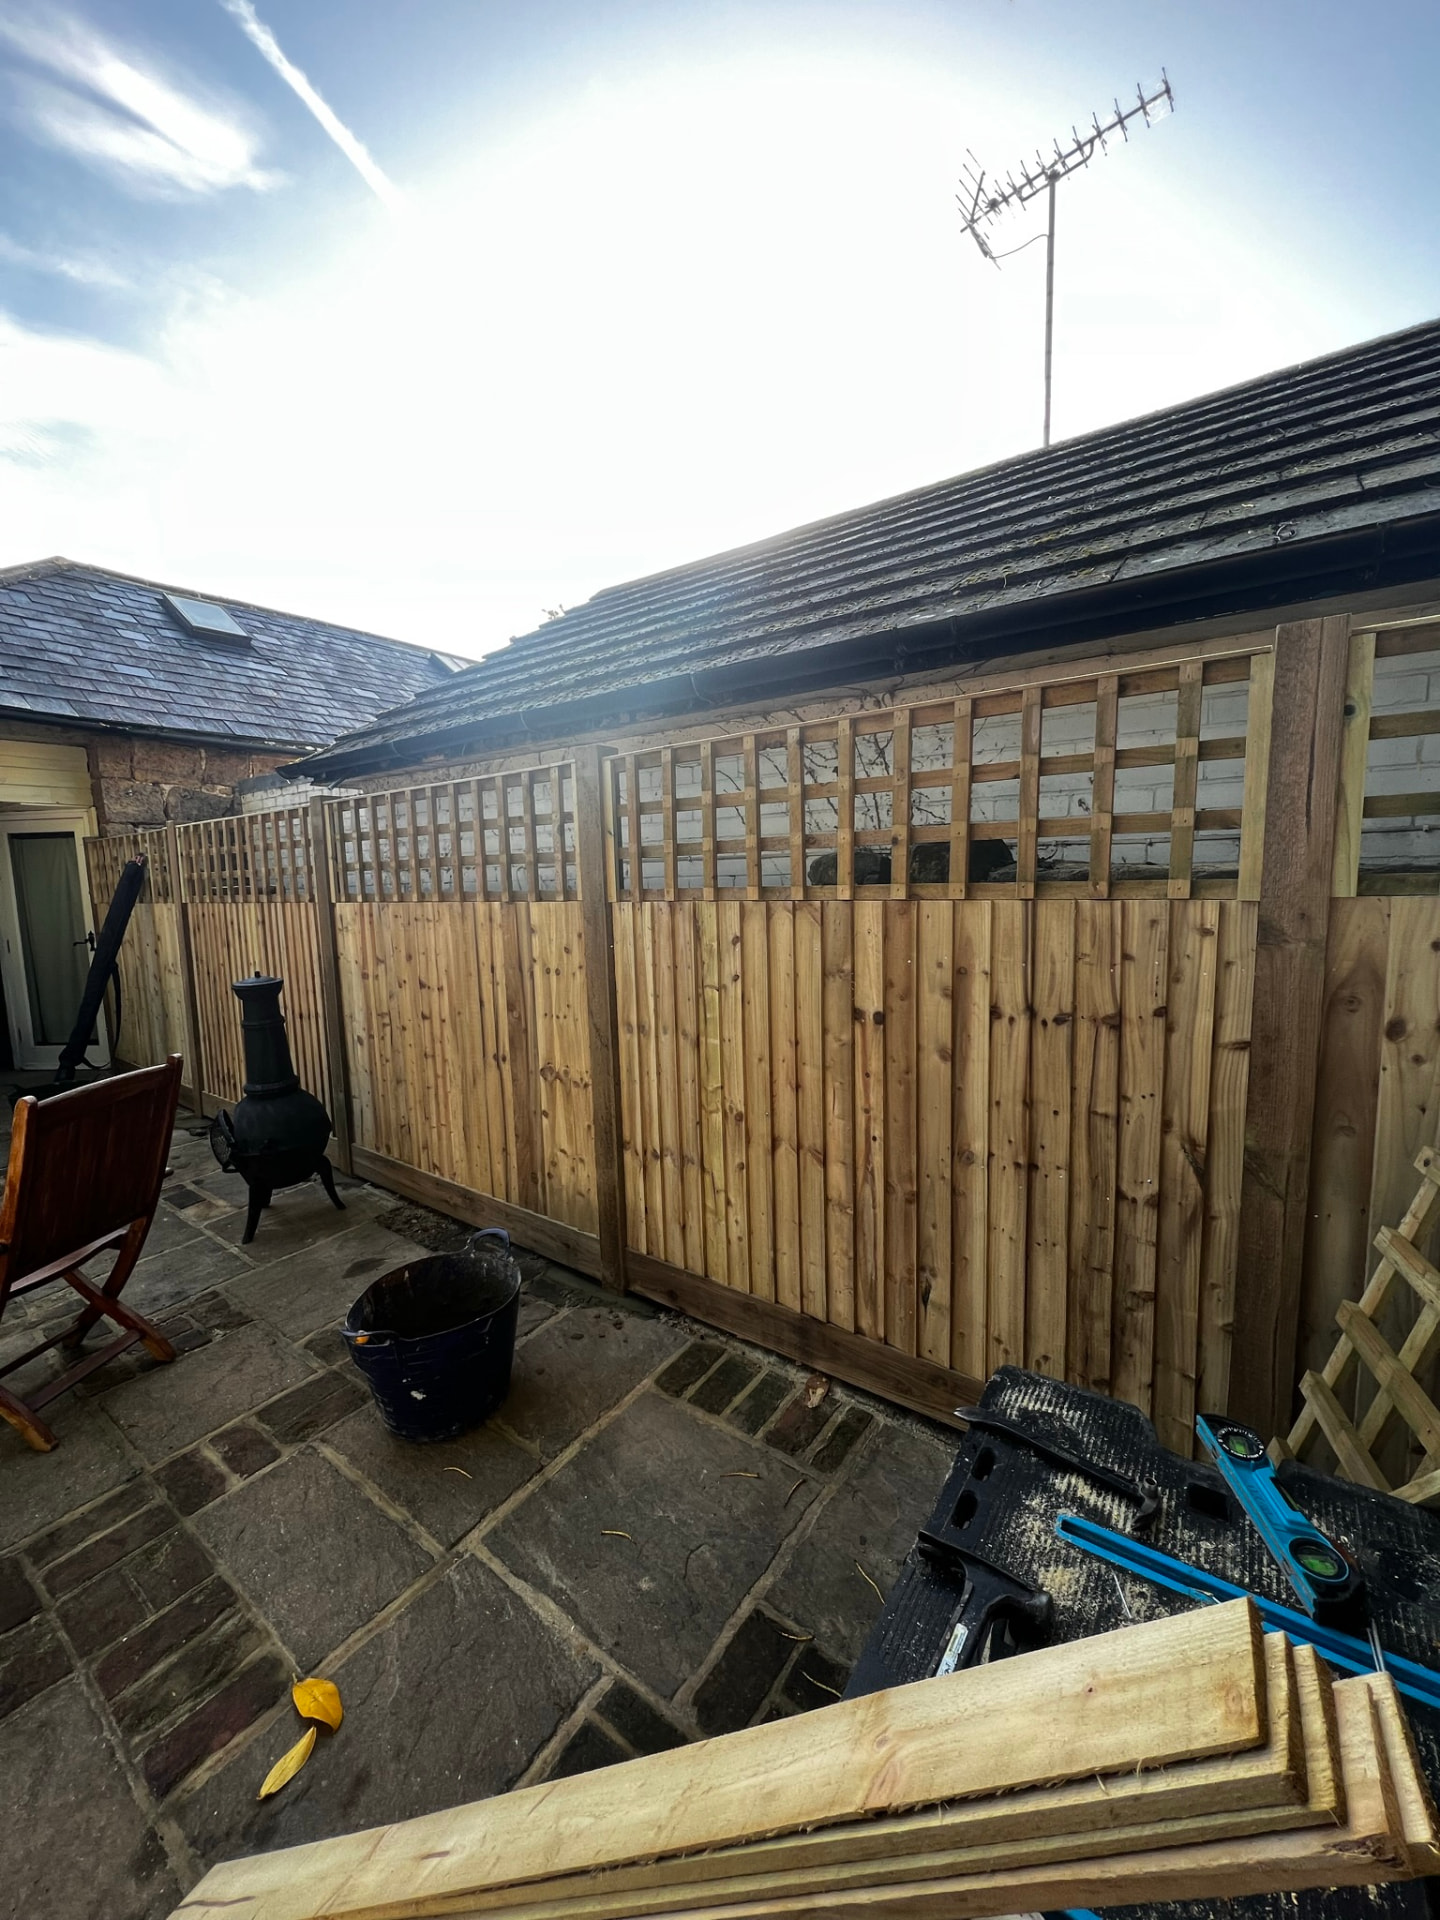
Boundary and screening solutions chosen to suit the setting and the wider landscaping scheme.
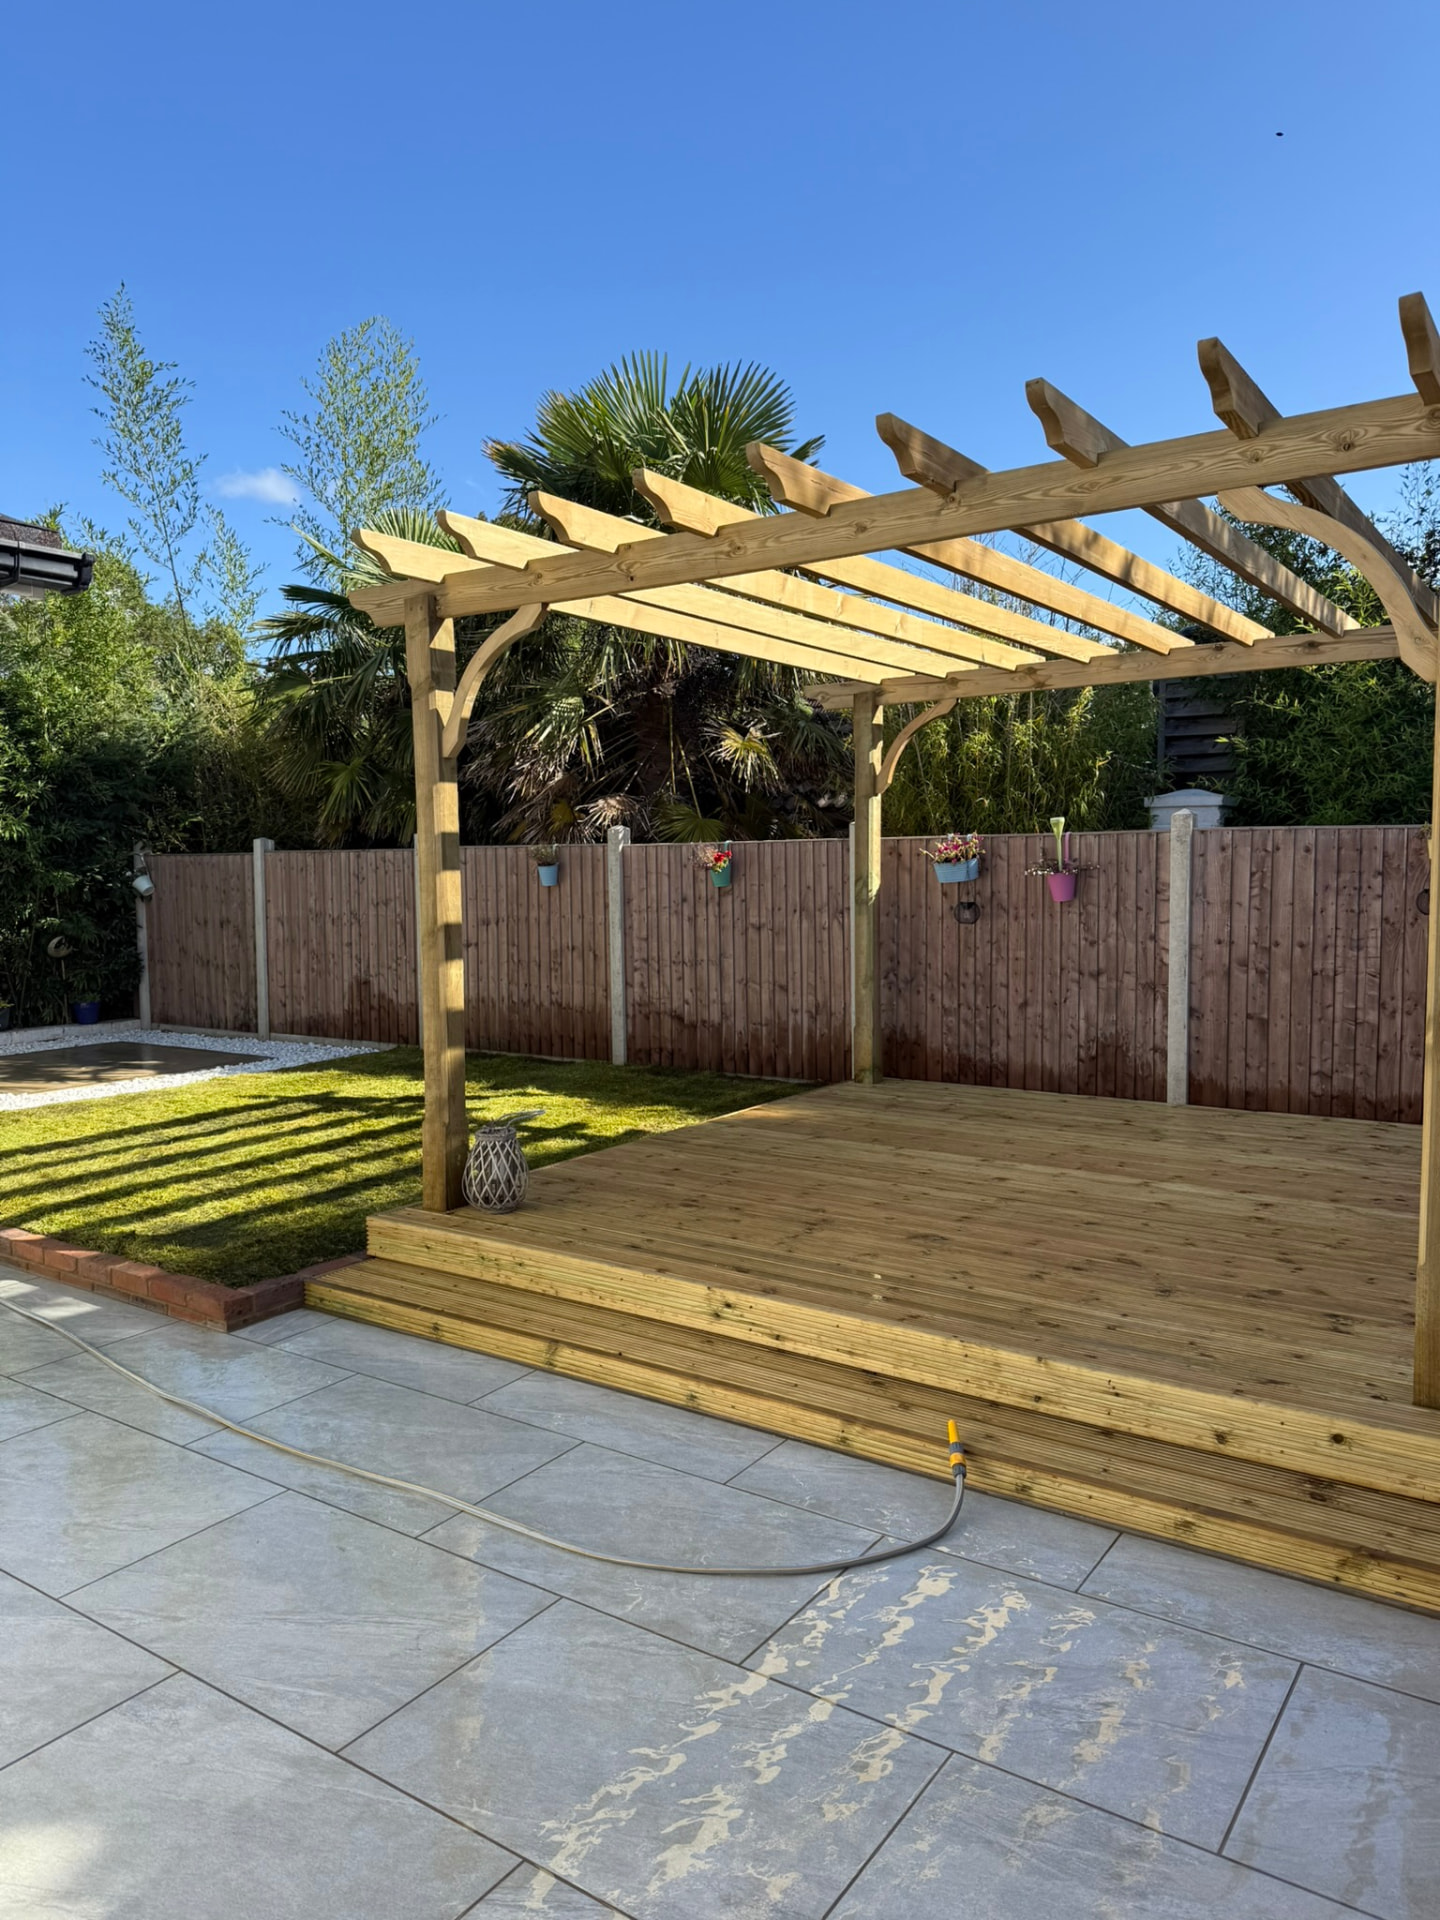
Garden structures that create definition, shelter and a natural focus for outdoor living.
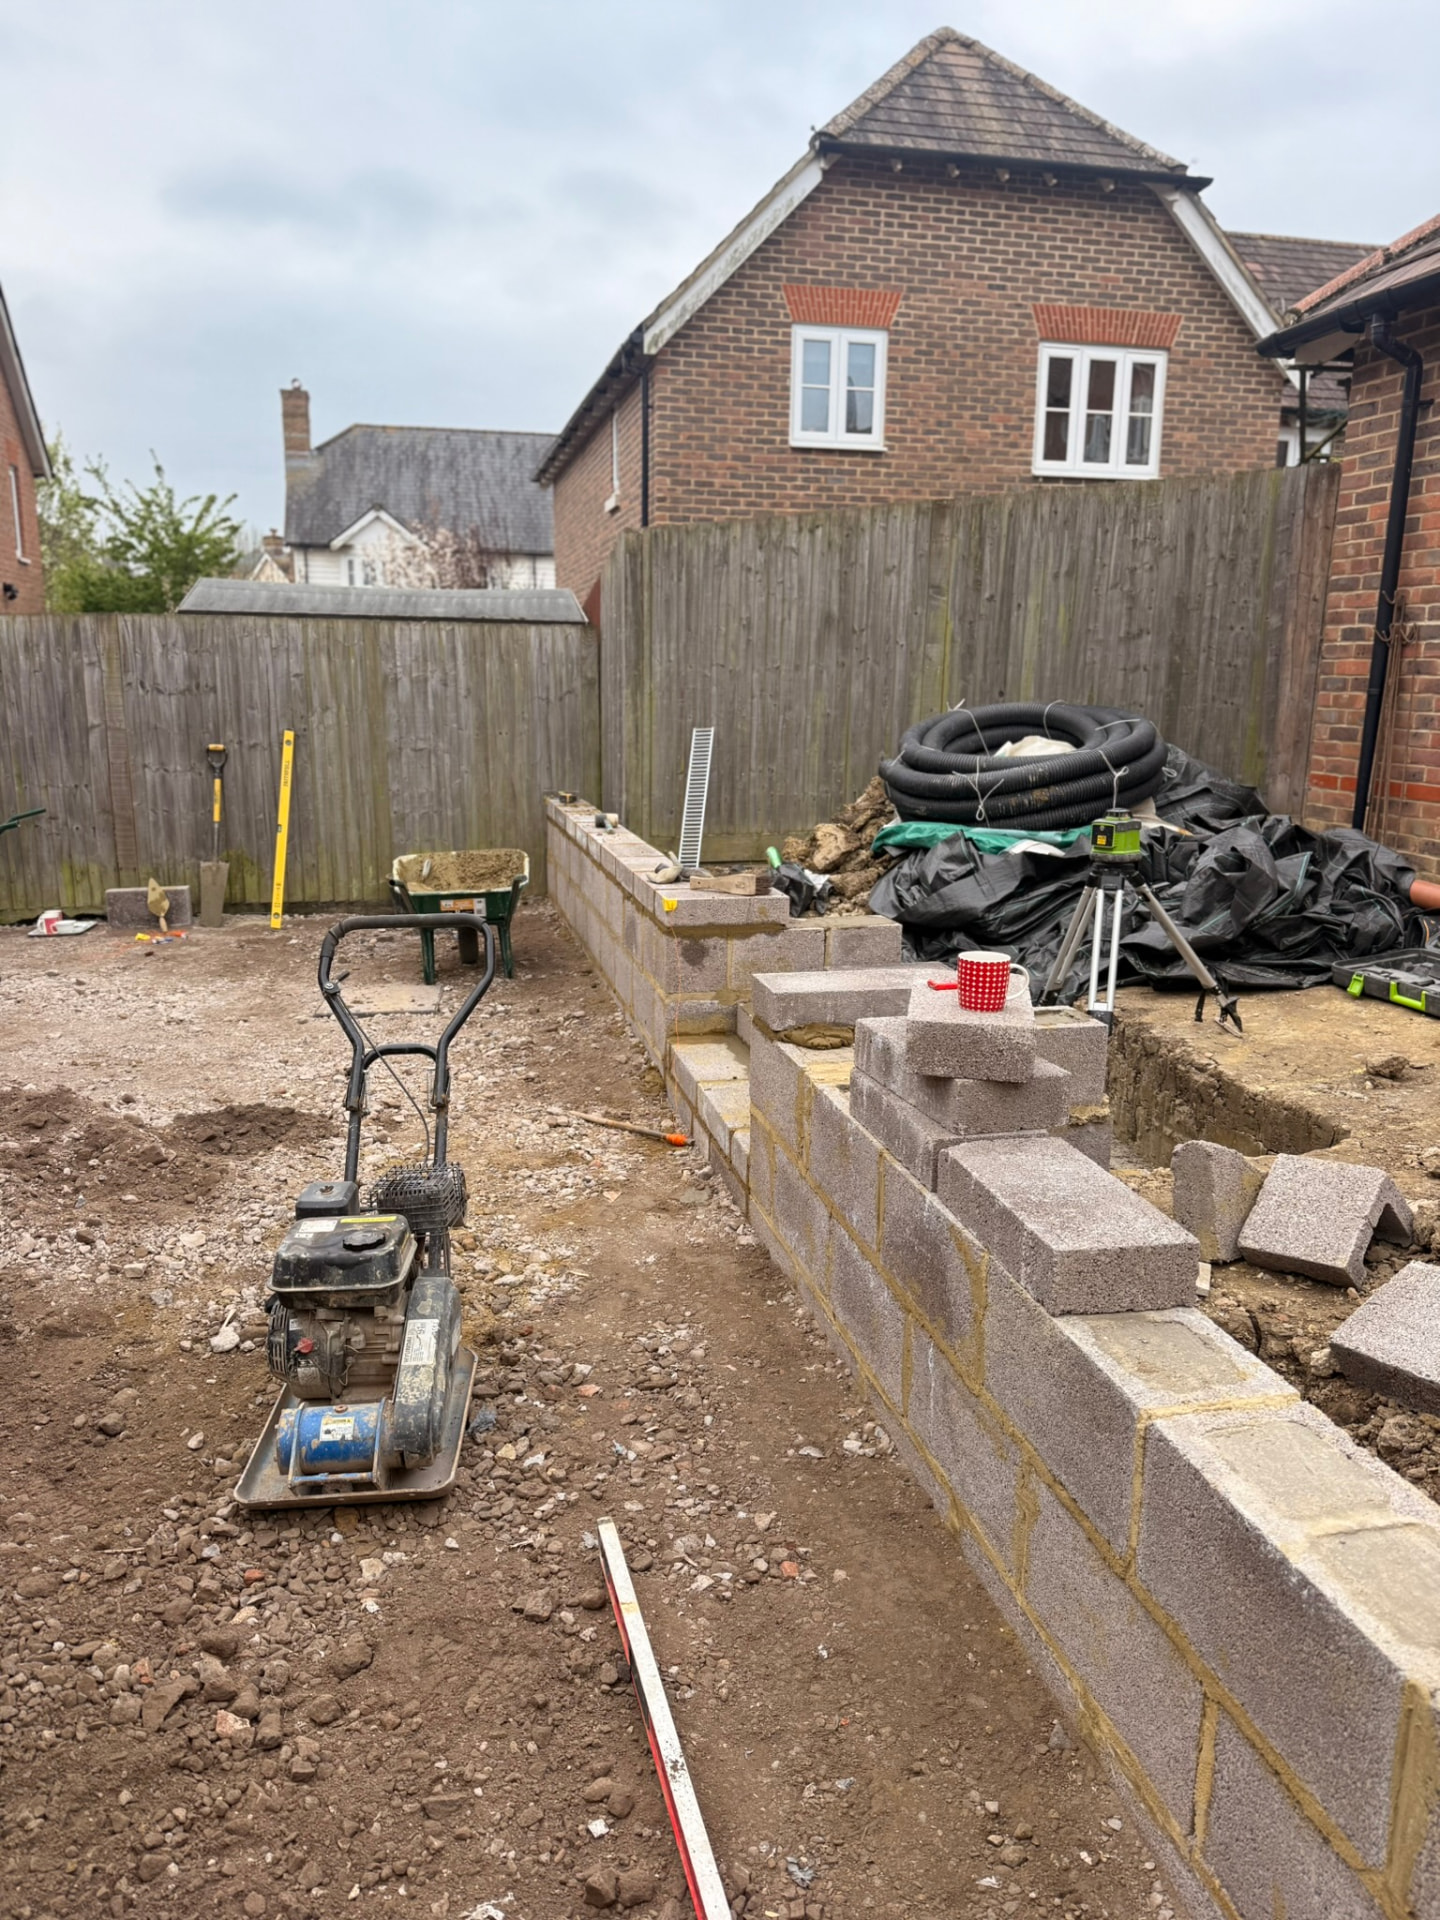
Practical, well-integrated solutions for changes in level and clearly defined garden areas.
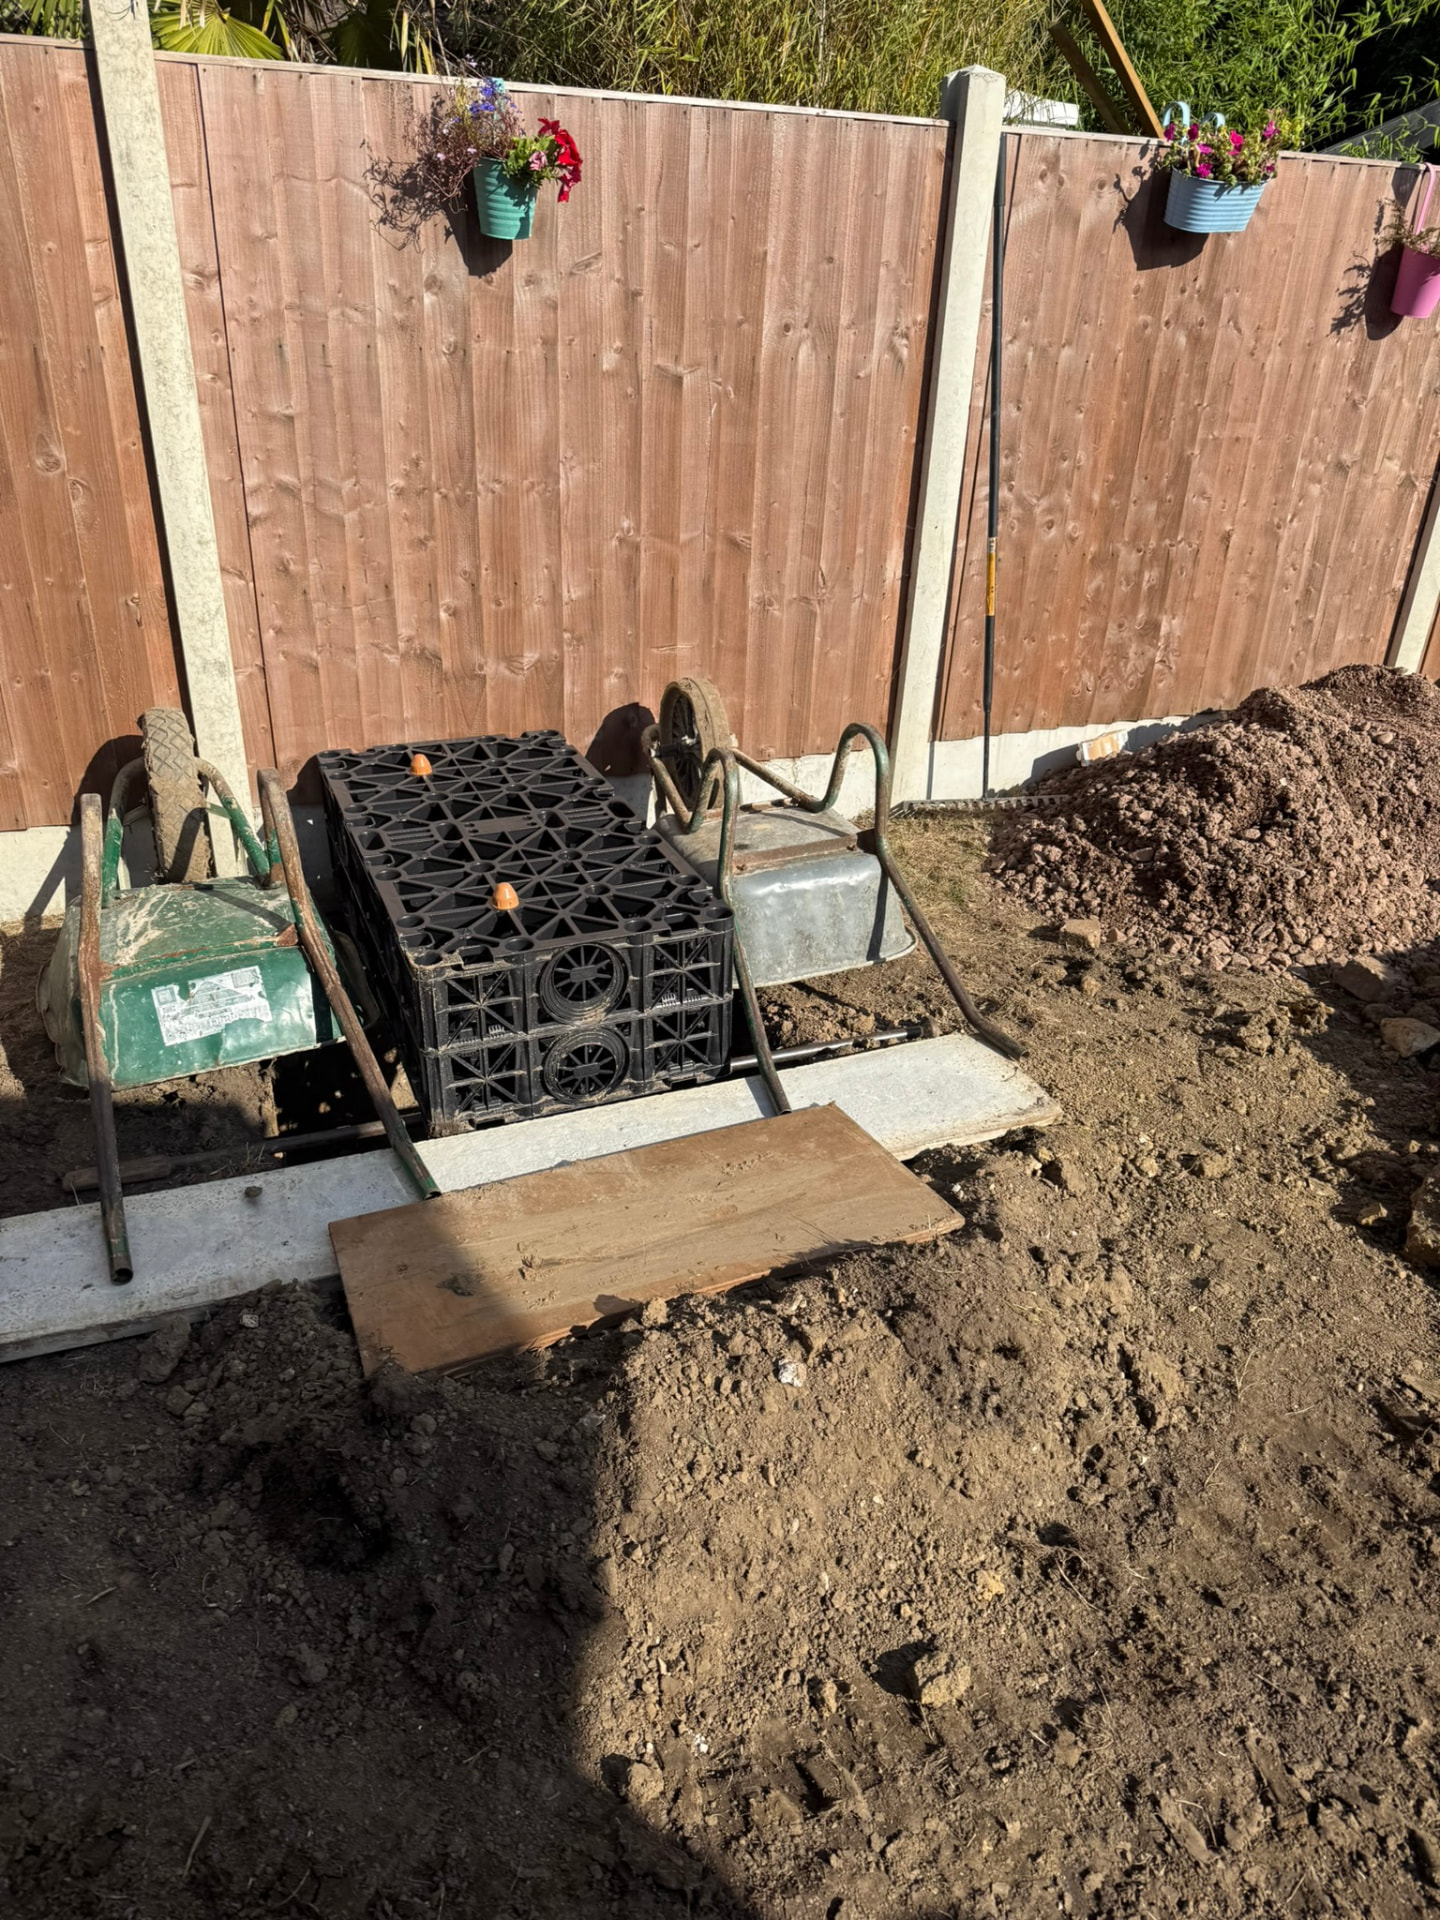
Drainage considered as part of the whole landscape, helping water move appropriately around the site.
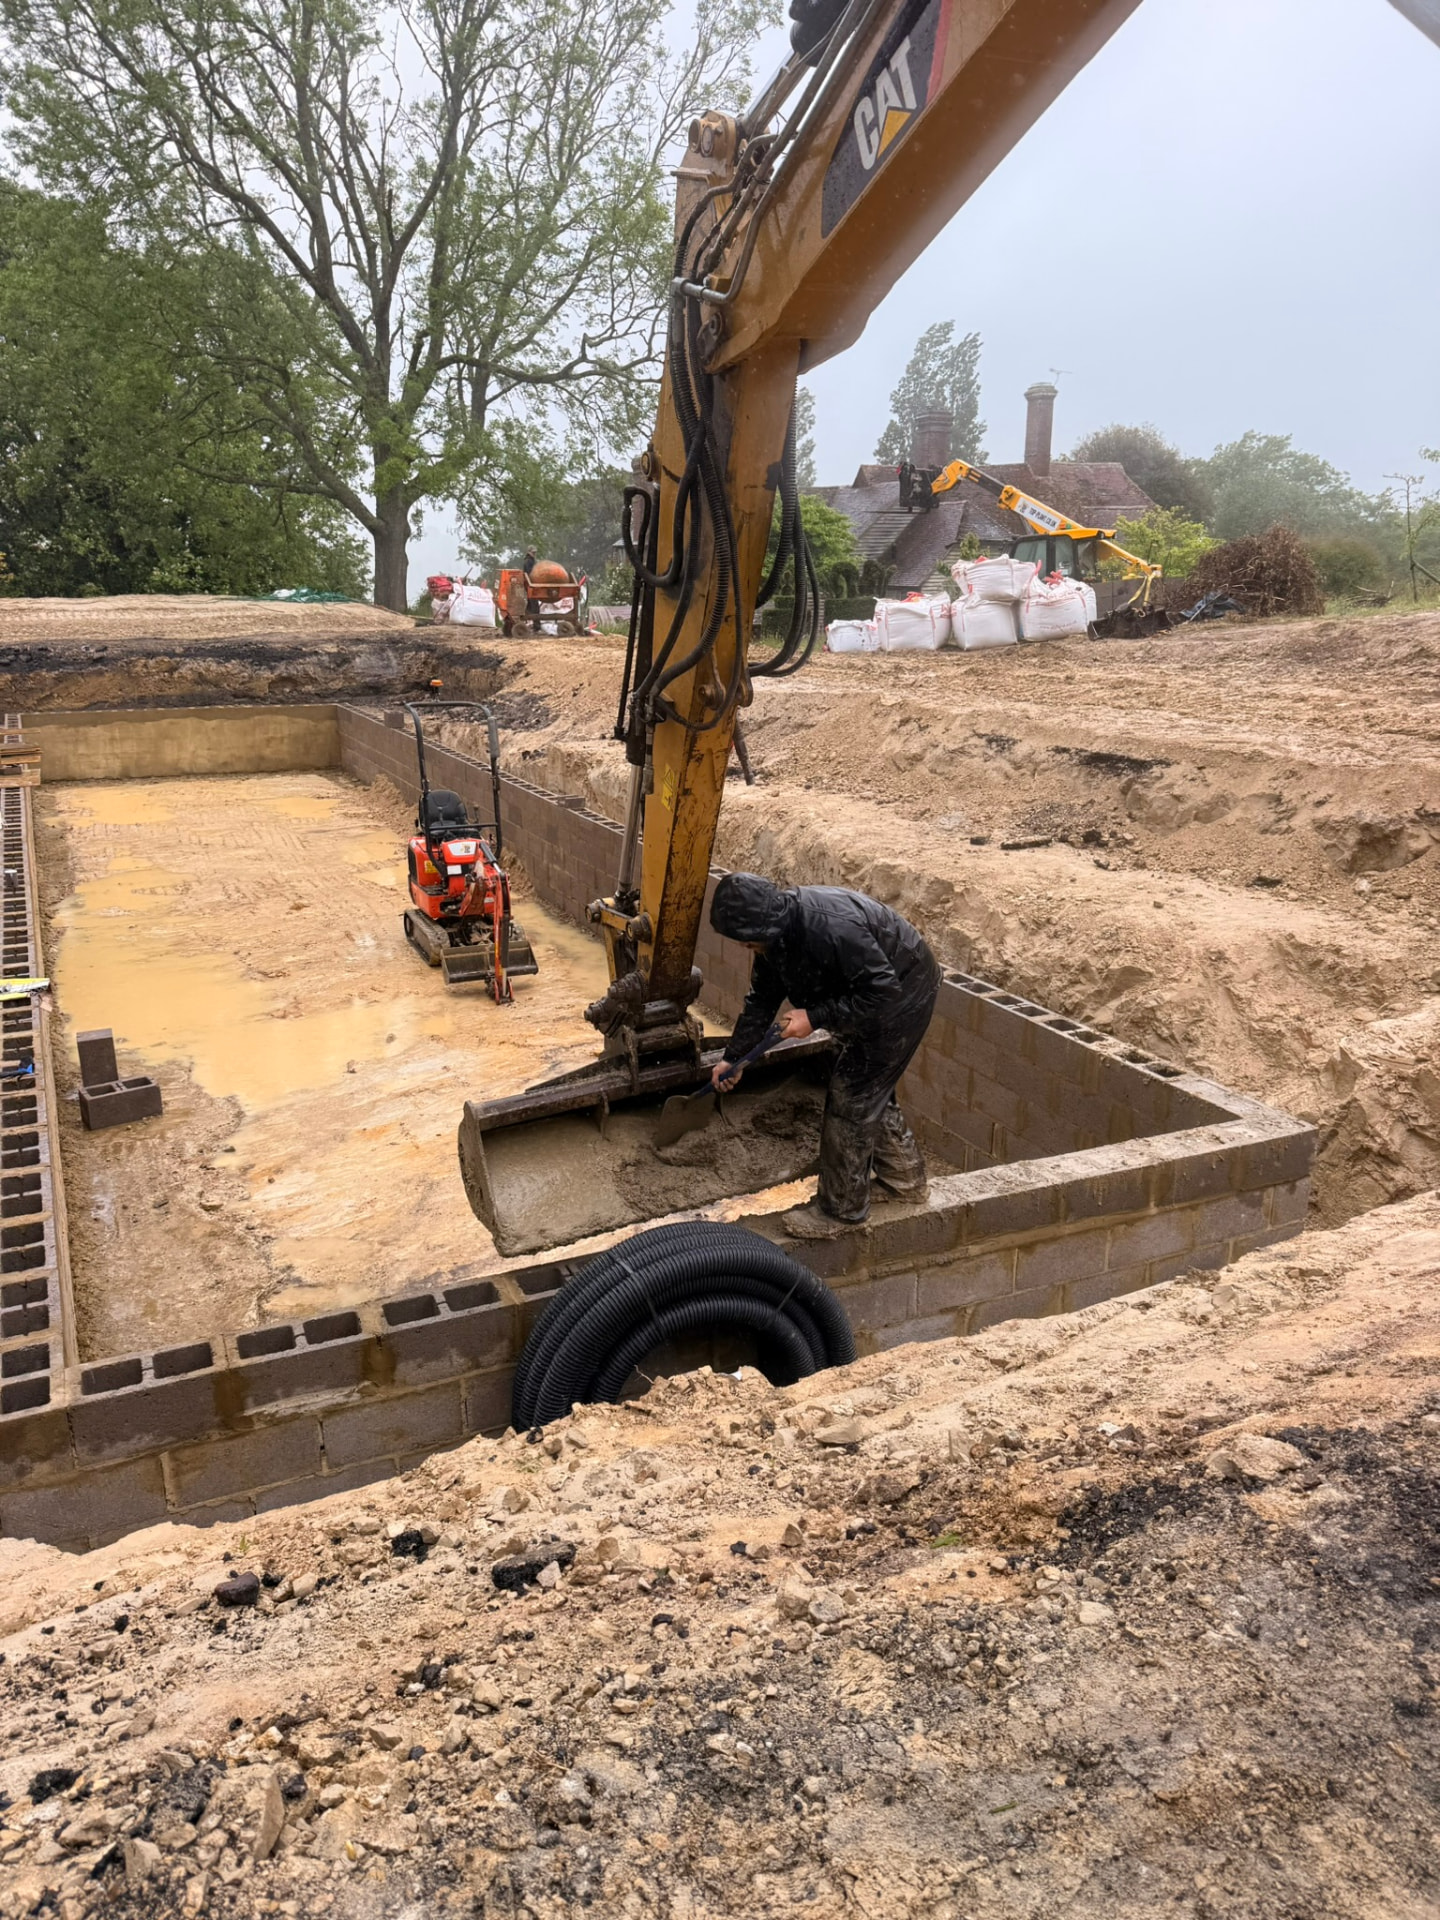
Quality construction across the structural elements that make an outdoor space work well.
Planning matters
Good planning helps the finished garden feel intentional. We consider how you use the space, movement through the garden, levels, drainage and how each material meets the next.
Selected work
A selection of completed Taurus projects from across East Sussex and Kent, with the town shown for each.
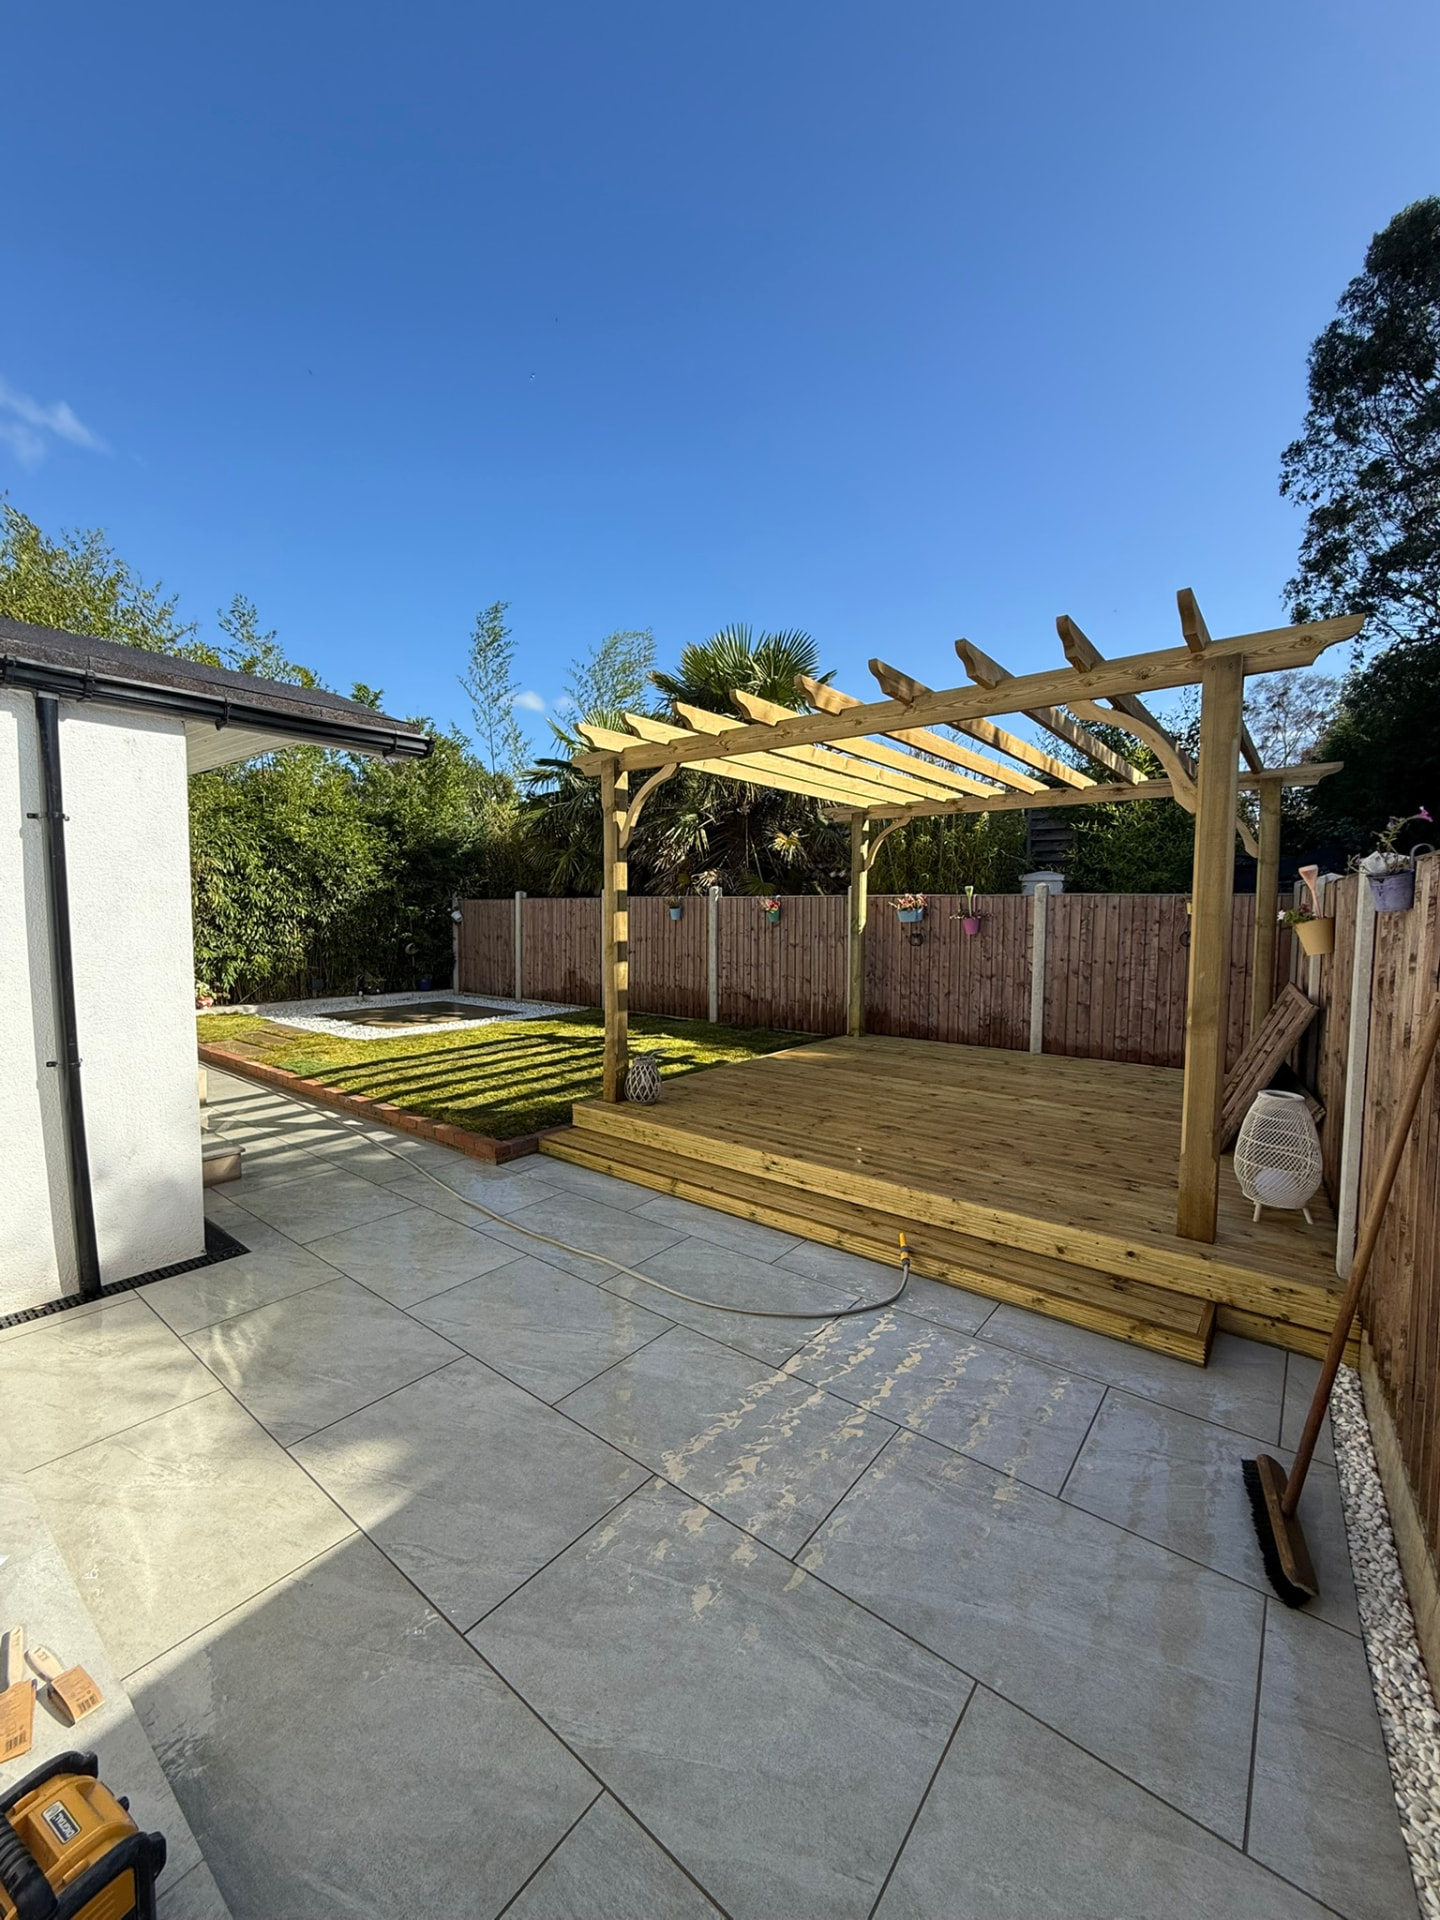
A full garden build: light porcelain tiled patio, a raised timber deck with a new pergola and a refreshed lawn.
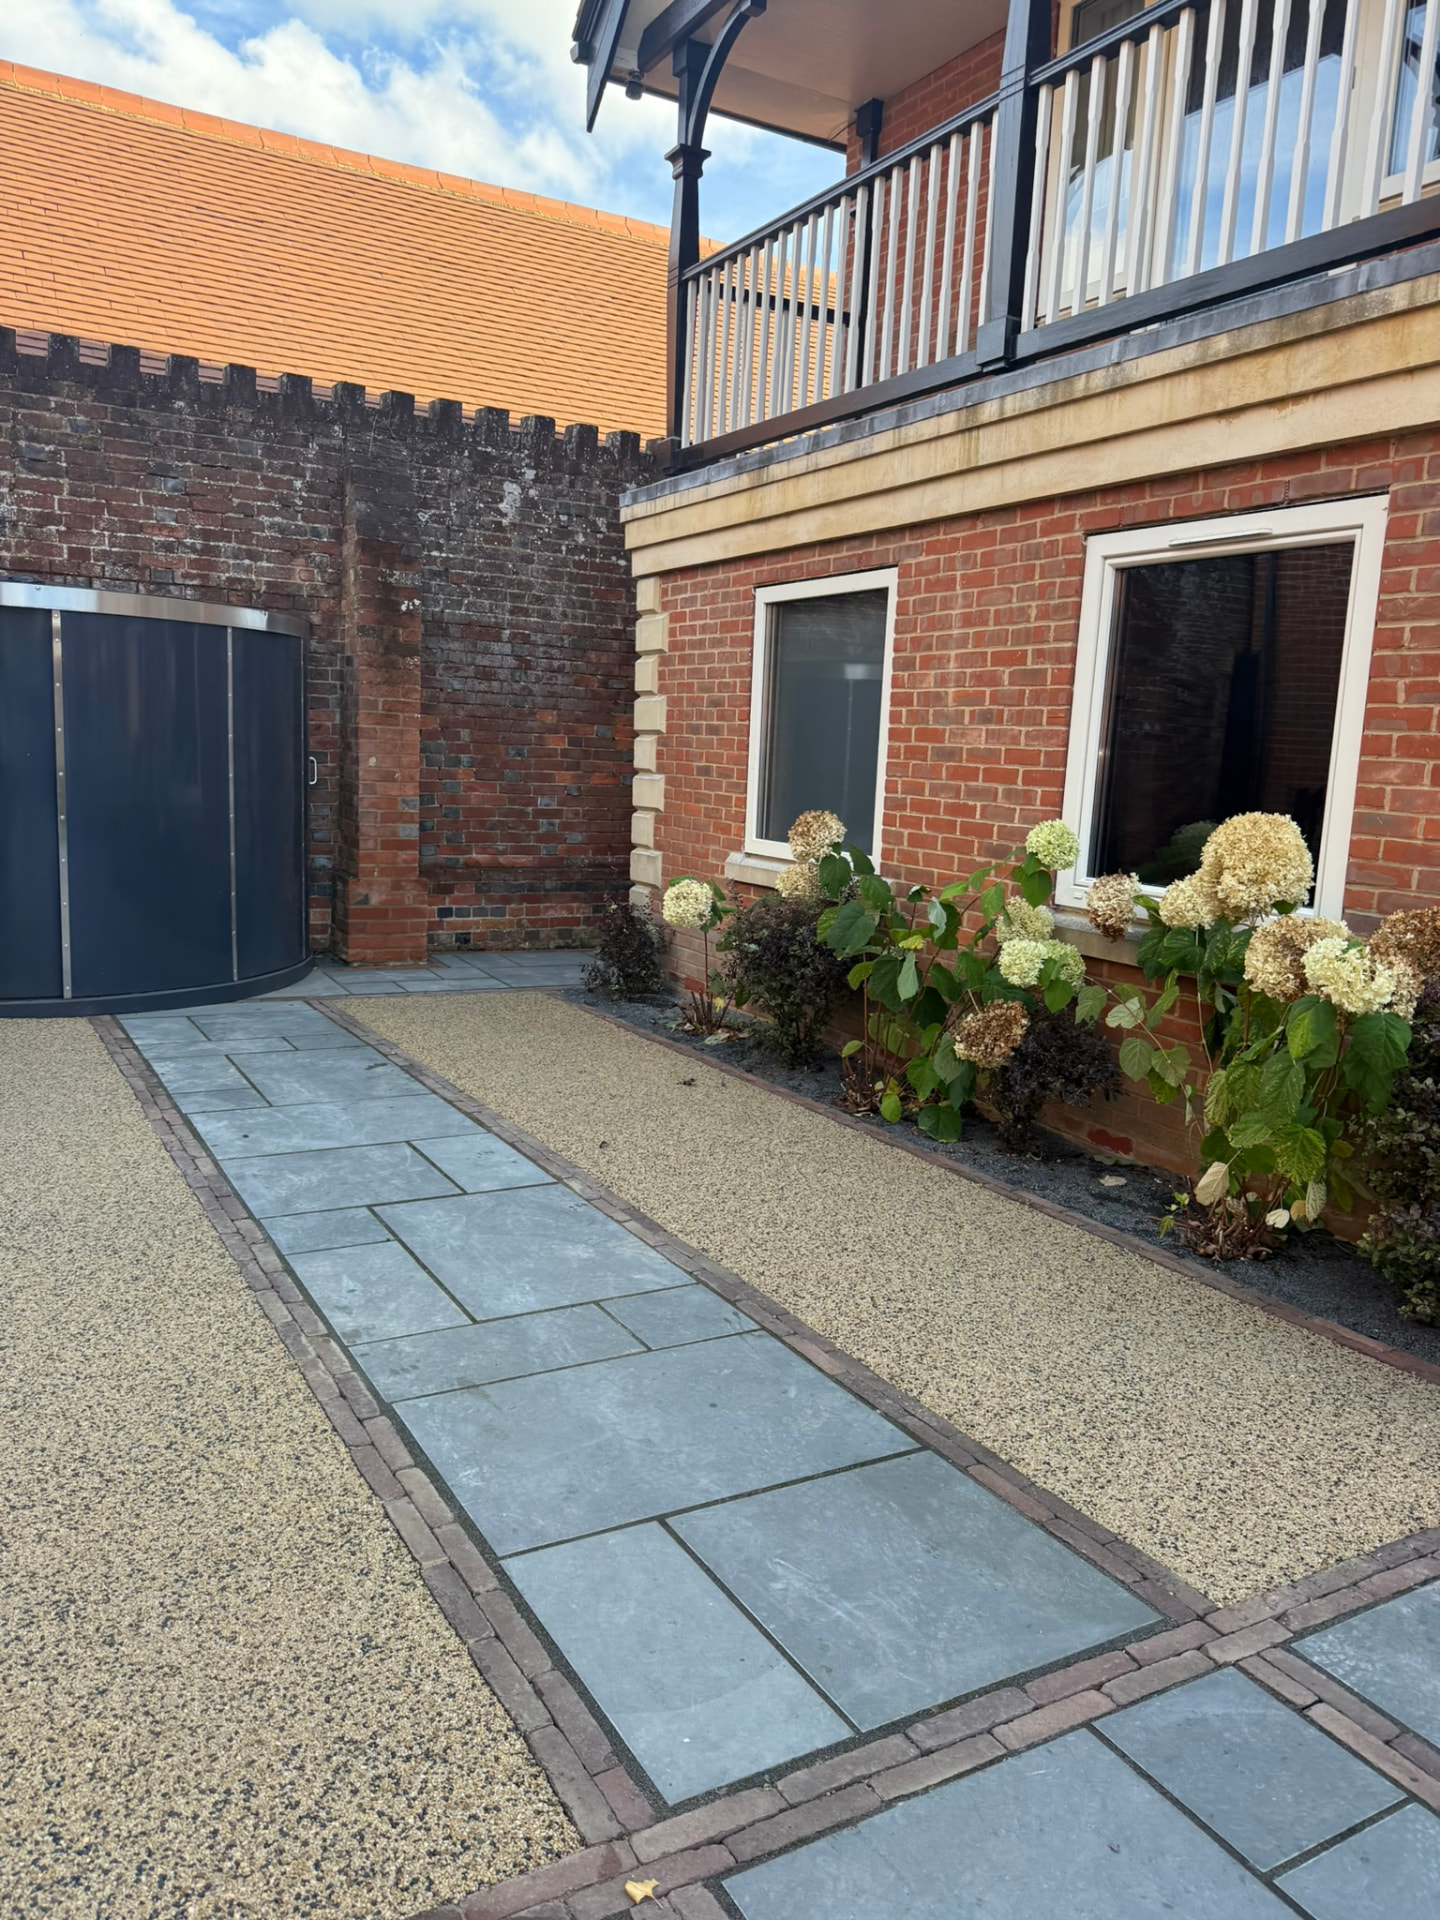
Blue-grey natural stone paving laid in a generous grid with brick borders, alongside a resin-bound path.
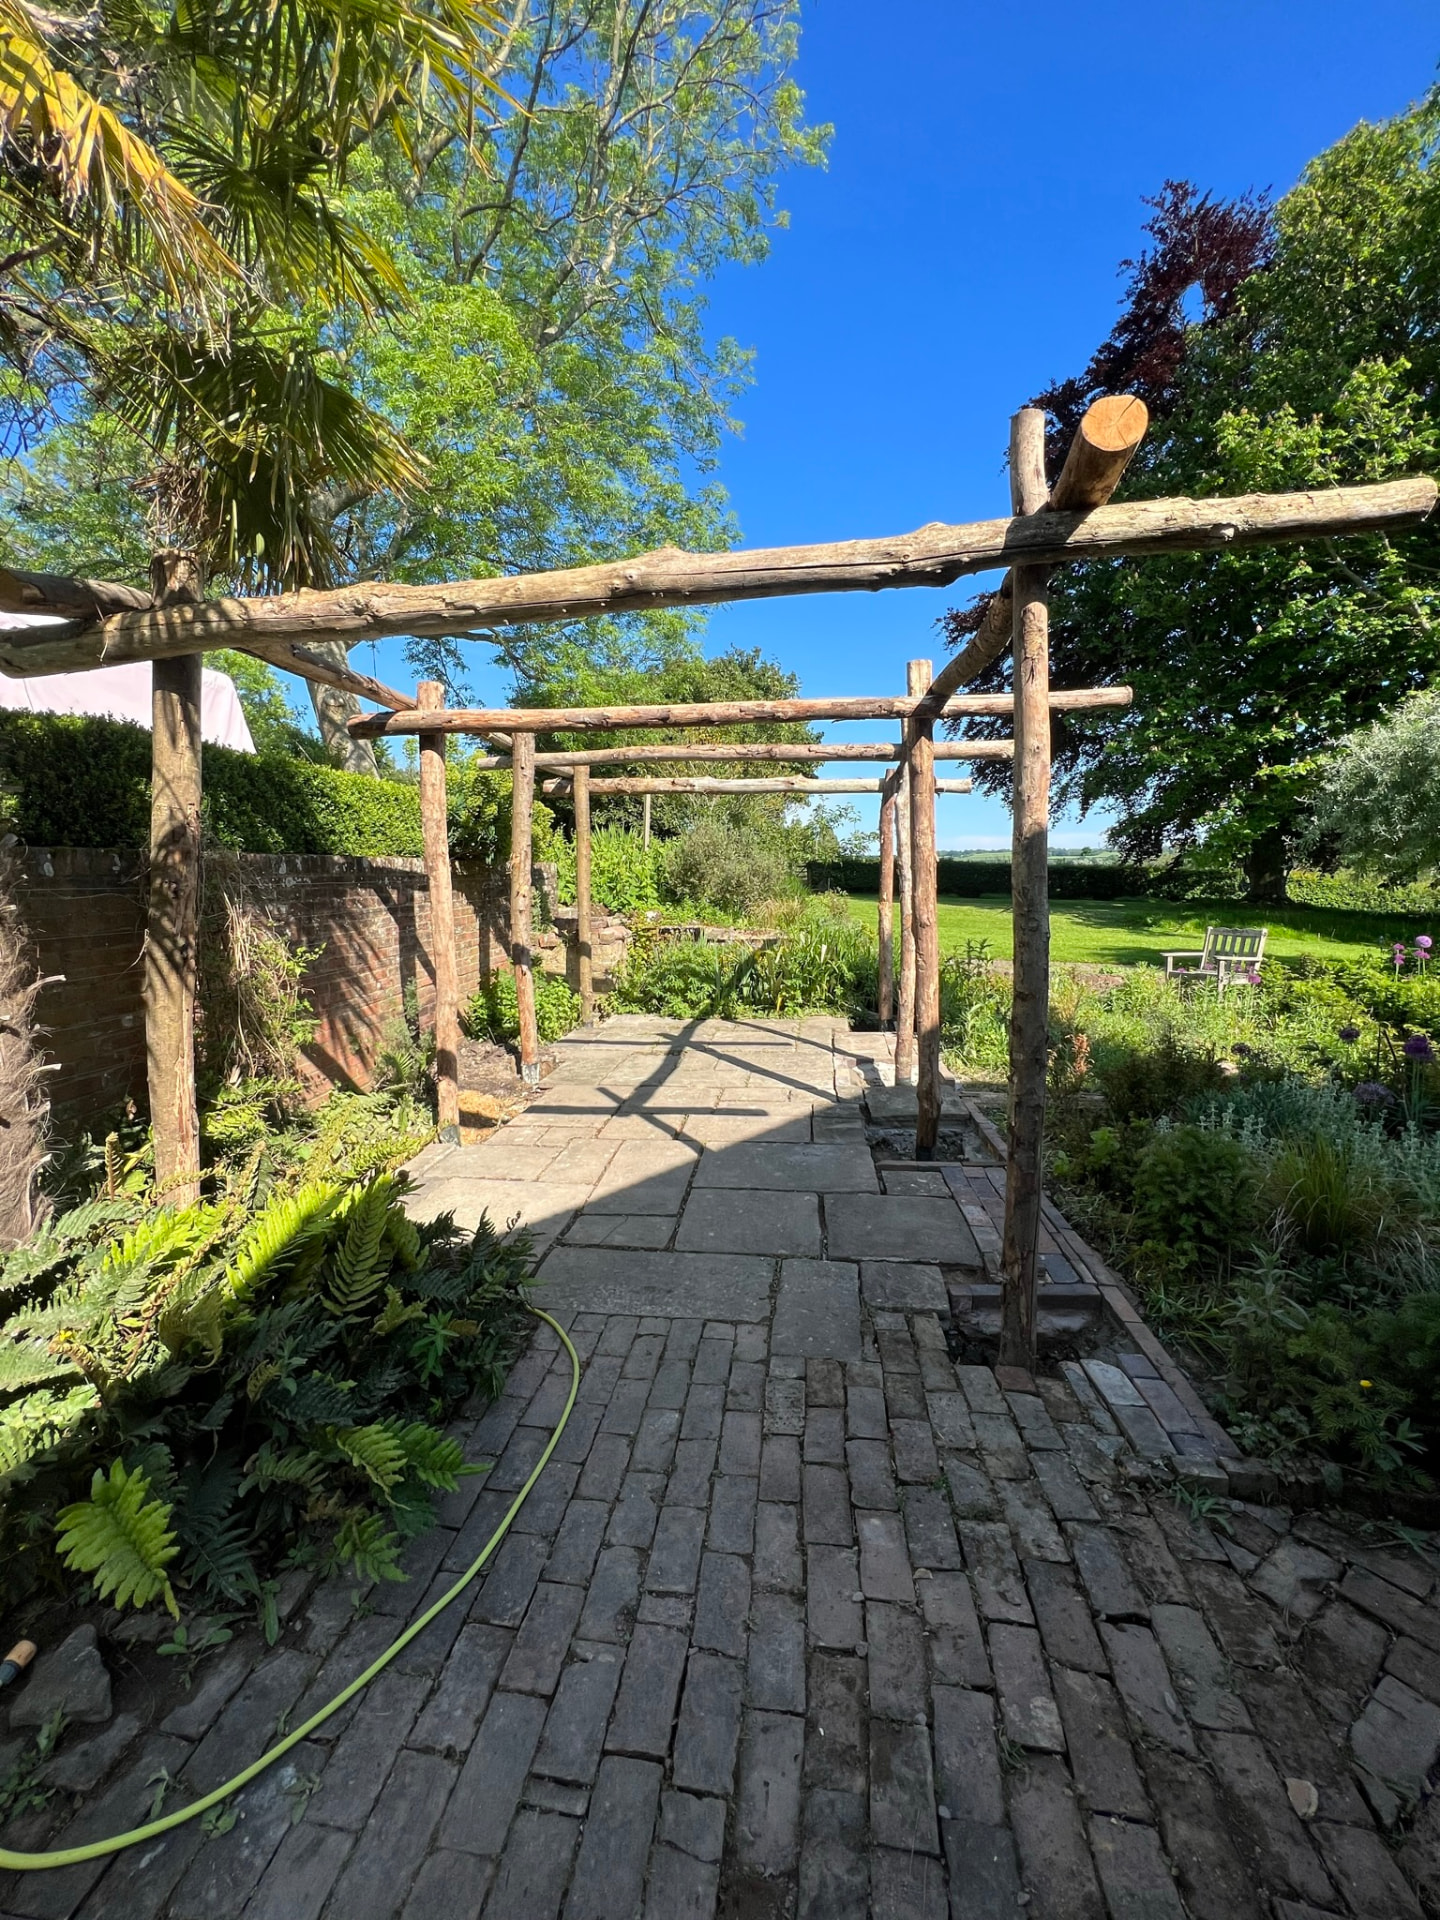
A rustic round-timber pergola running the length of a reclaimed brick and stone garden walkway.
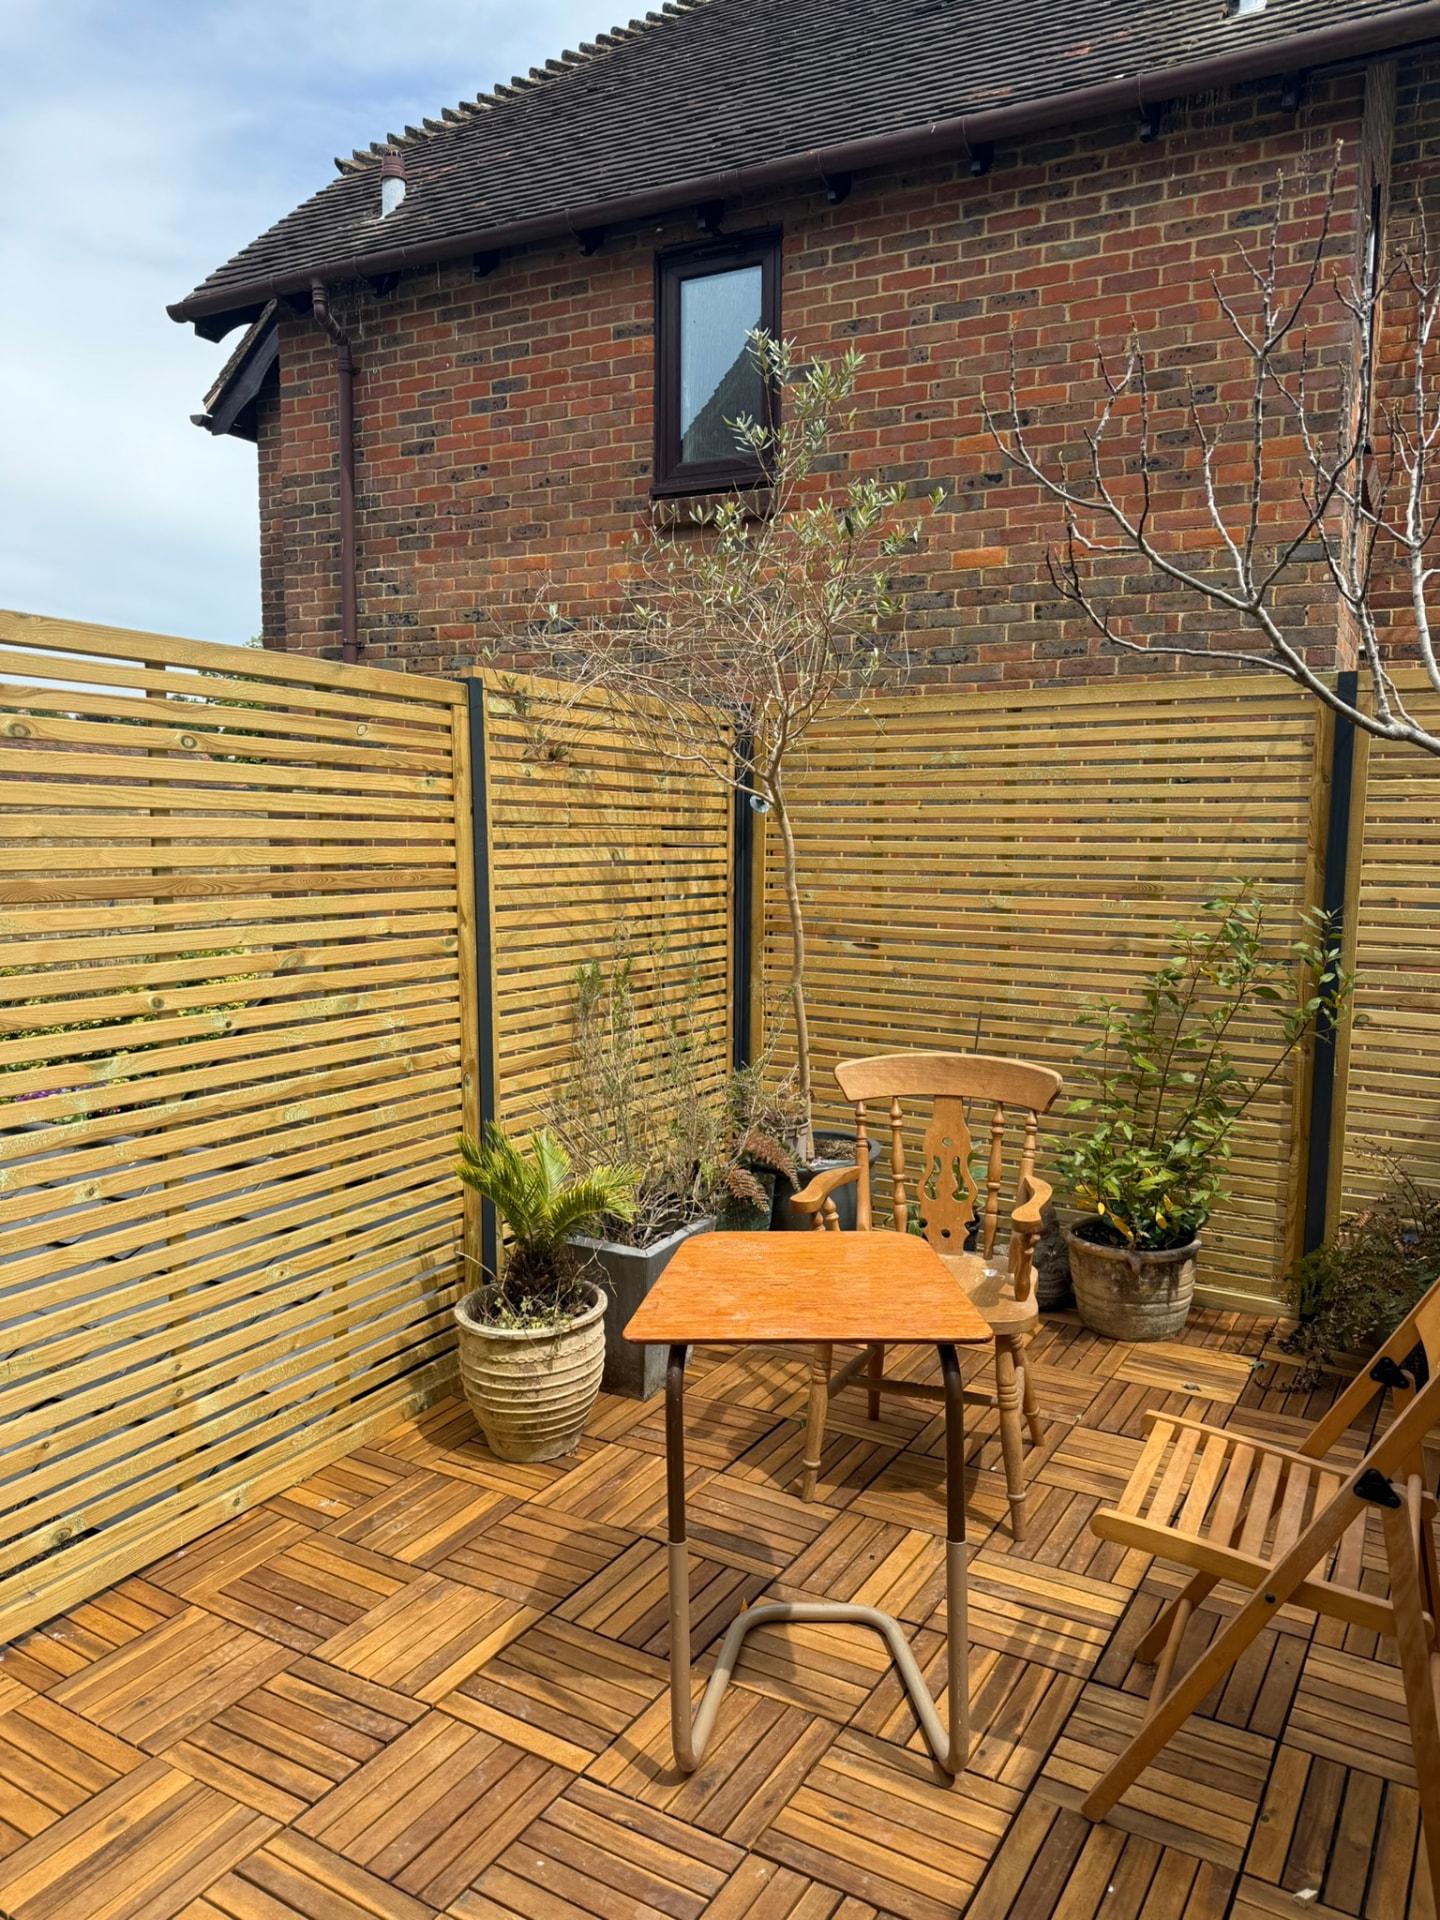
Horizontal slatted timber screening on steel posts, enclosing a herringbone-pattern deck on a roof garden.
Project process
Each stage creates a clear next step, from the initial discussion to completion.
Tell us about the outdoor space and what you would like to achieve.
We clarify the scope, priorities, location and practical requirements.
Where appropriate, we look at access, levels, drainage and how the space is used.
You receive a clear scope for the work being considered.
The work is planned and a suitable programme agreed.
Your project is delivered with professional communication and attention to detail.
The finished work is reviewed against the agreed scope.
Landscaping FAQs
Timescales and scope are discussed around the individual site rather than assumed in advance.
Start a conversation
Tell us what you are looking to achieve and we can discuss the next step.